
Address
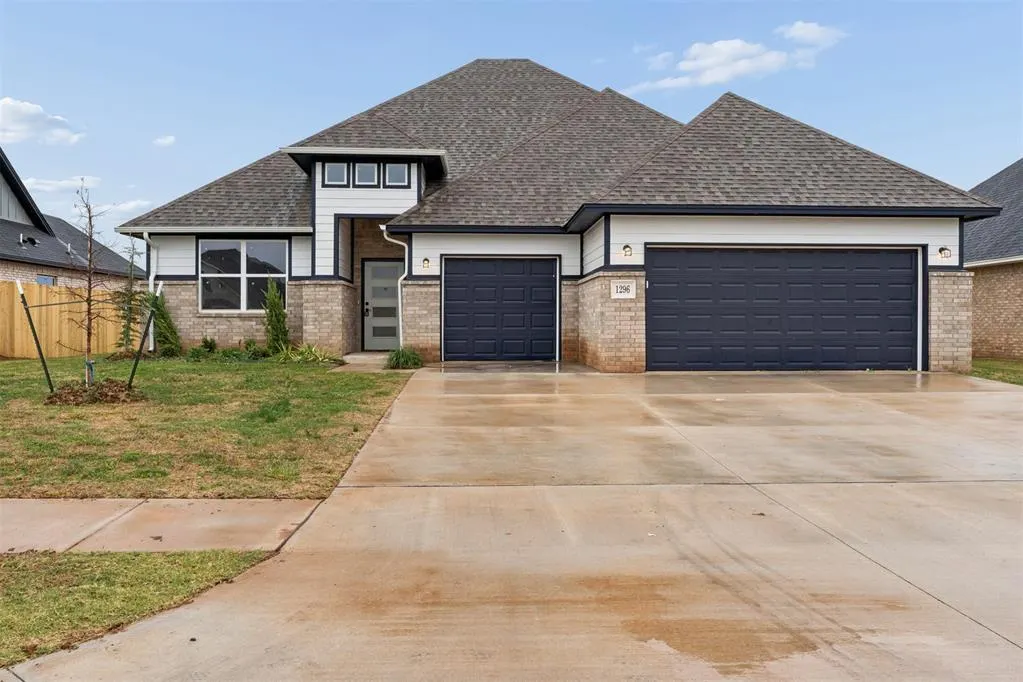
1296 Copper Ridge Circle, Piedmont, OK
Price
$ 349,900
Property Attributes
- MLS#1255788
- TypeSingle Family
- Listing Status Active
- CountyCANADIAN
- CityPiedmont
- NeighborhoodAutumn Chase At Town Central Ph Iii
- Zip73078
- StyleContemporary
- Year Built2026
- Price$ 349,900
- Bedrooms4
- Full Bathrooms2
- Half Bathrooms0
- Sqr Footage1967
- Lot Size0.19 Acres
Data Source:
Oklahoma City Metro MLS (OKCAR)
Property Description
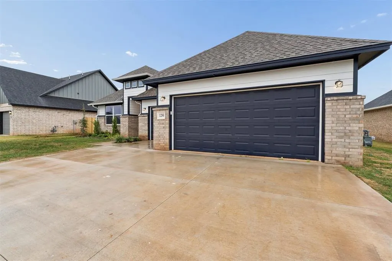
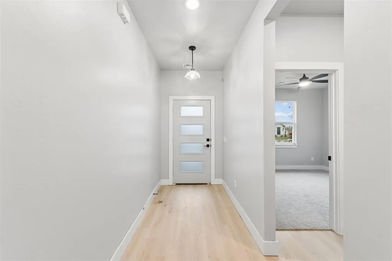
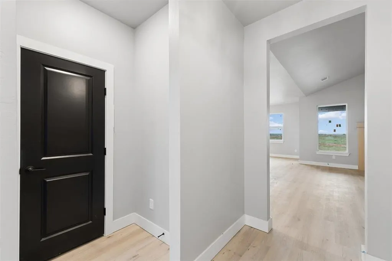
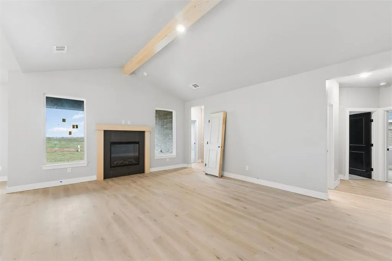
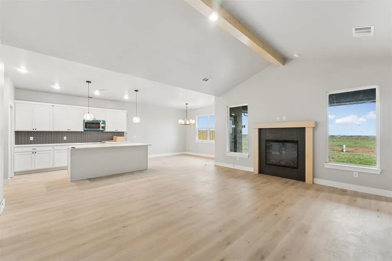
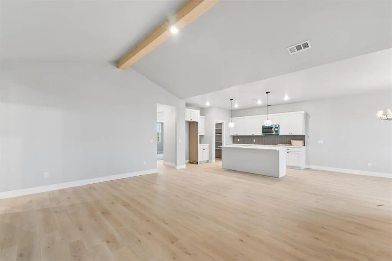
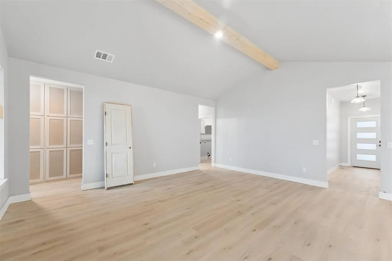
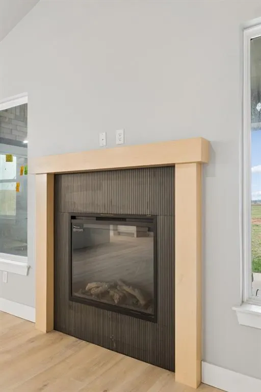
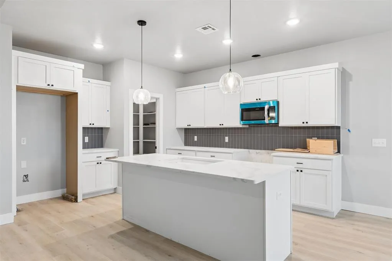
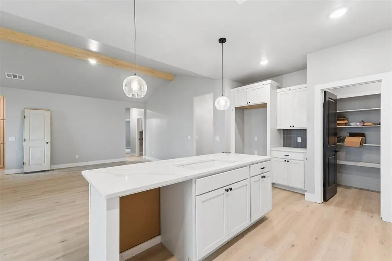
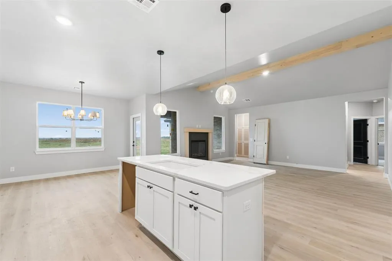
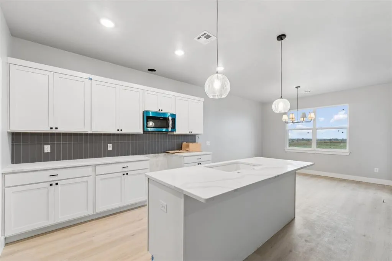
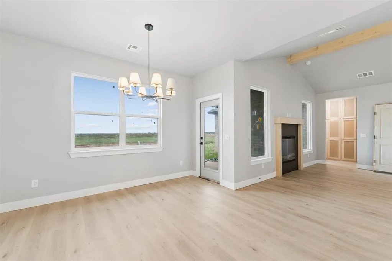
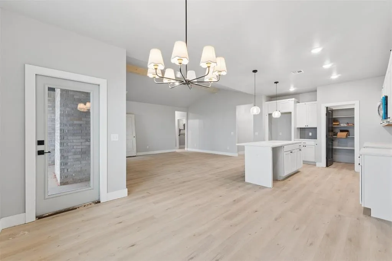
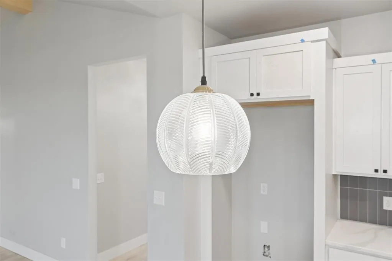
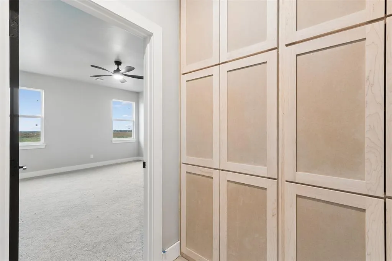
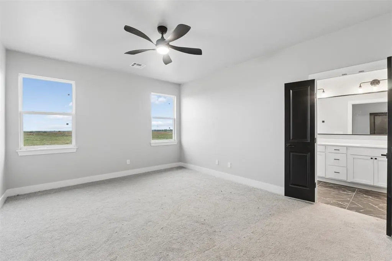
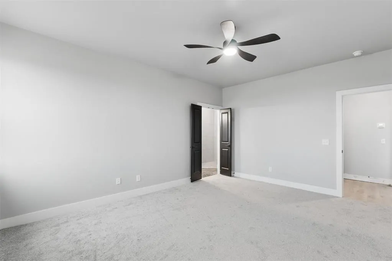
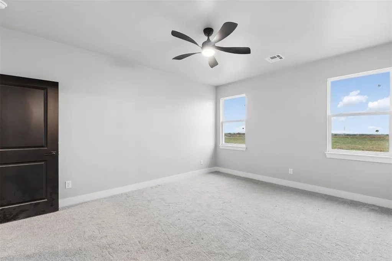
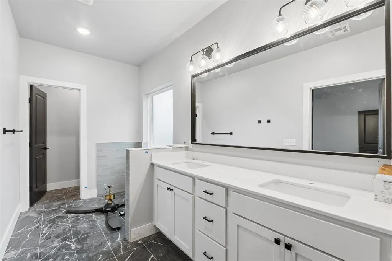
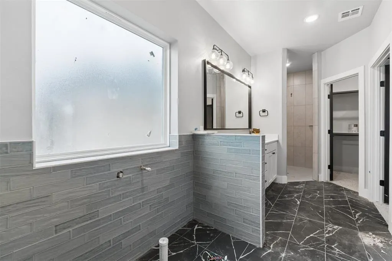
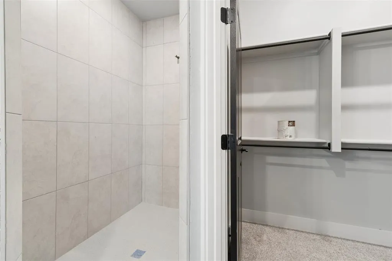
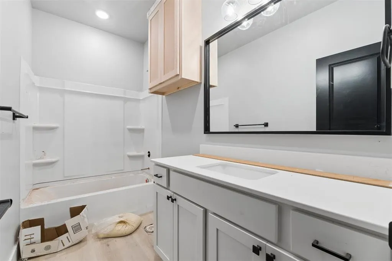
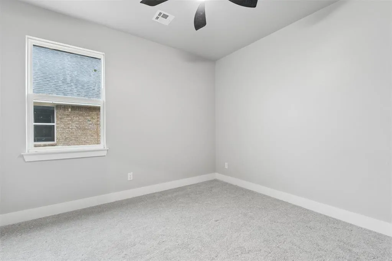
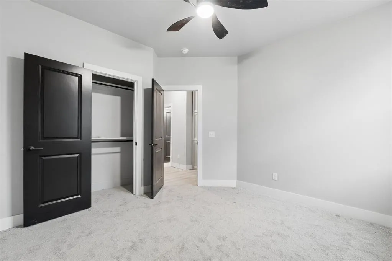
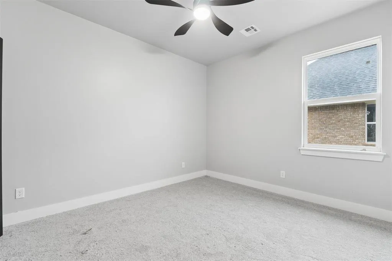
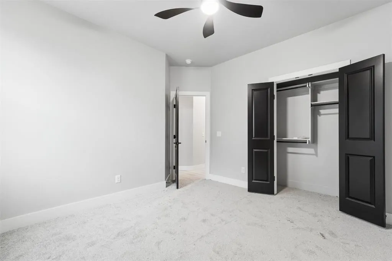
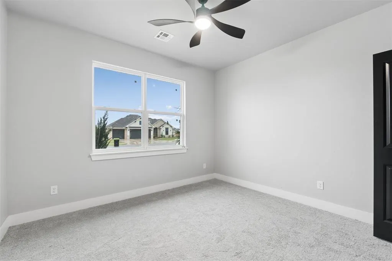
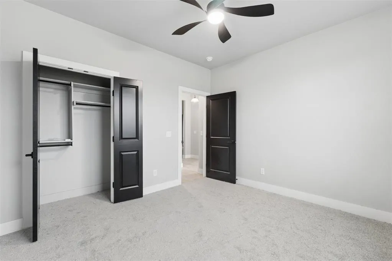
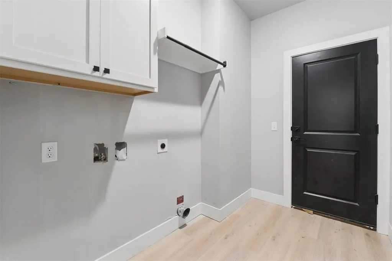
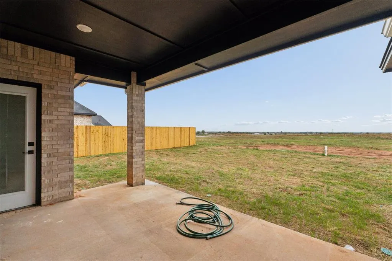
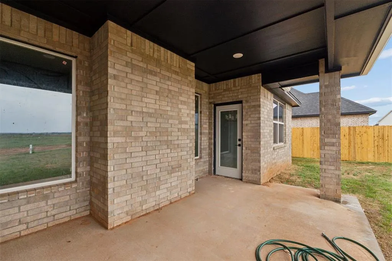
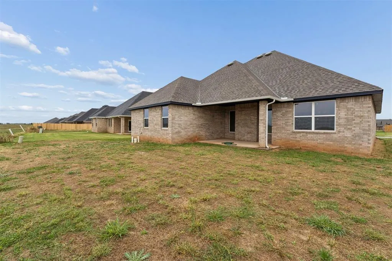
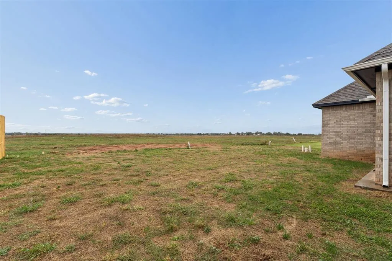
Welcome to 1296 Copper Ridge Circle! This brand new single family residence, soon to be completed, represents a modern approach to home design, offering a fresh start in a home built for the future. The residence provides four spacious bedrooms, offering flexible space to accommodate your household's unique needs, whether you are looking for dedicated guest quarters, a home office, or quiet personal retreats. Each room is designed to serve as a versatile backdrop for your daily routine. Functionality is elevated by a three car garage, providing generous space for vehicles and additional storage requirements, ensuring that your transition into this new home is seamless and organized. With access to the Town Central amenities, you can enjoy some time at the private gym or with the kids at the splash pad or playground! Photos coming soon! Buyer to verify schools and utilities. All showings to be scheduled through Showing Time. Seller to offer up to $10k in seller concessions. Rate buy-down available with Builder's preferred Lender. Closing to be done at Edmond First American with Mary Moore.
| Elementary School | Middle School | High School |
|---|---|---|
| Piedmont ES | Piedmont MS | Piedmont HS |
| Price History | |
|---|---|
| 10/30/2026 | Listed $349,900 |
General Features
| Heating | Central Gas |
|---|---|
| Cooling | Electric |
| Utilities | Cable Available,Electricity Available,Natural Gas Available,High Speed Internet,Public |
| Possession | Funding |
| Roof | Composition |
| Appliances | Dishwasher,Disposal,Microwave,Warming Drawer |
| HOA Fee | 350 |
| Garage Spaces | 3 |
| Association Fee Includes | Common Area Maintenance,Recreation Facility |
| Architectural Style | Contemporary |
| Pool Features | Outdoor Pool |
| Construction Materials | Brick & Frame |
| Year Built | 2026 |
| Township | 14 |
| Property Subtype | Single Family Residence |
| County | Canadian |
| Property Type | Residential |
| Total Rooms | 3 |
| Full Baths | 2 |
| Status | Active |
| Directions | From Piedmont Rd,head east on NW 164th St. Turn right onto Gooder Simpson Blvd,then right onto Copper Ridge Cir. Home is second house on the left at 1296 Copper Ridge Cir. |
| High School | Piedmont HS |
| City | Piedmont |
| Disclosures | Exempt |
| High School District | Piedmont |
| Lot Size Square Feet | 8276 |
| Elementary School | Piedmont ES |
| Home Warranty Y/N | Yes |
| Middle/Junior High School | Piedmont MS |
| Builder Name | STK Homes |
| Standard Status | Active |
| Tax Lot | 27 |
Interior Features
| Interior Amenities | Ceiling Fan(s) |
|---|---|
| Flooring | Carpet,Tile,Vinyl |
| Total Fireplaces | 1 |
| Fireplace Features | Electric |
| Total Bedrooms | 4 |
| LivingAreaSource | Builder |
| Total Baths | 2 |
Exterior Features
| Exterior Amenities | Rain Gutters |
|---|---|
| Parking Features | Concrete |
| Lot Features | Interior Lot |
| Foundation Details | Post Tension |
| Lot Size Acres | 0.19 |
Amenities
- Foreclosure
- Views
- Short Sale
- New Construction
- Adult 55+
- Lease To Own
- No HOA Fees
- Furnished
- Primary On Main
- Air Conditioning
- Seller Finance
- Green
- Fixer Upper
- Horse
- Golf
- Fireplace
- Deck
- Garage
- Basement
- Pool
Property vs Single Family Average in 73078
Price
Year Built
Visits
In The Neighborhood
Viewed
Piedmont
$ 367,900
- Type
- Single Family
- Size
- 2,034 SqFt
- Rooms
- 4 Beds + 3 Baths
Keller Williams Ascent 405-329-6976
Piedmont
$ 357,900
- Type
- Single Family
- Size
- 2,034 SqFt
- Rooms
- 4 Beds + 2.5 Baths
Keller Williams Ascent 405-329-6976
Piedmont
$ 357,900
- Type
- Single Family
- Size
- 2,034 SqFt
- Rooms
- 4 Beds + 2.5 Baths
Keller Williams Ascent 405-329-6976
Piedmont
$ 349,900
- Type
- Single Family
- Size
- 1,967 SqFt
- Rooms
- 4 Beds + 2 Baths
Keller Williams Ascent 405-329-6976
 Copyright© 2026 MLSOK, Inc. listing content is believed to be accurate but is not guaranteed. Subject to verification by all parties. The listing information being provided is for consumers personal, non?commercial use and may not be used for any purpose other than to identify prospective properties consumers may be interested in purchasing. This listing data is copyrighted and may not be transmitted, retransmitted, copied, framed, repurposed, or altered in any way for any other site, individual
